

Billion Impressions
Birsa Munda Smriti Park, Ranchi
- Year2024
- Height12.5 m
- Steel16 MT
- GradeYST 355
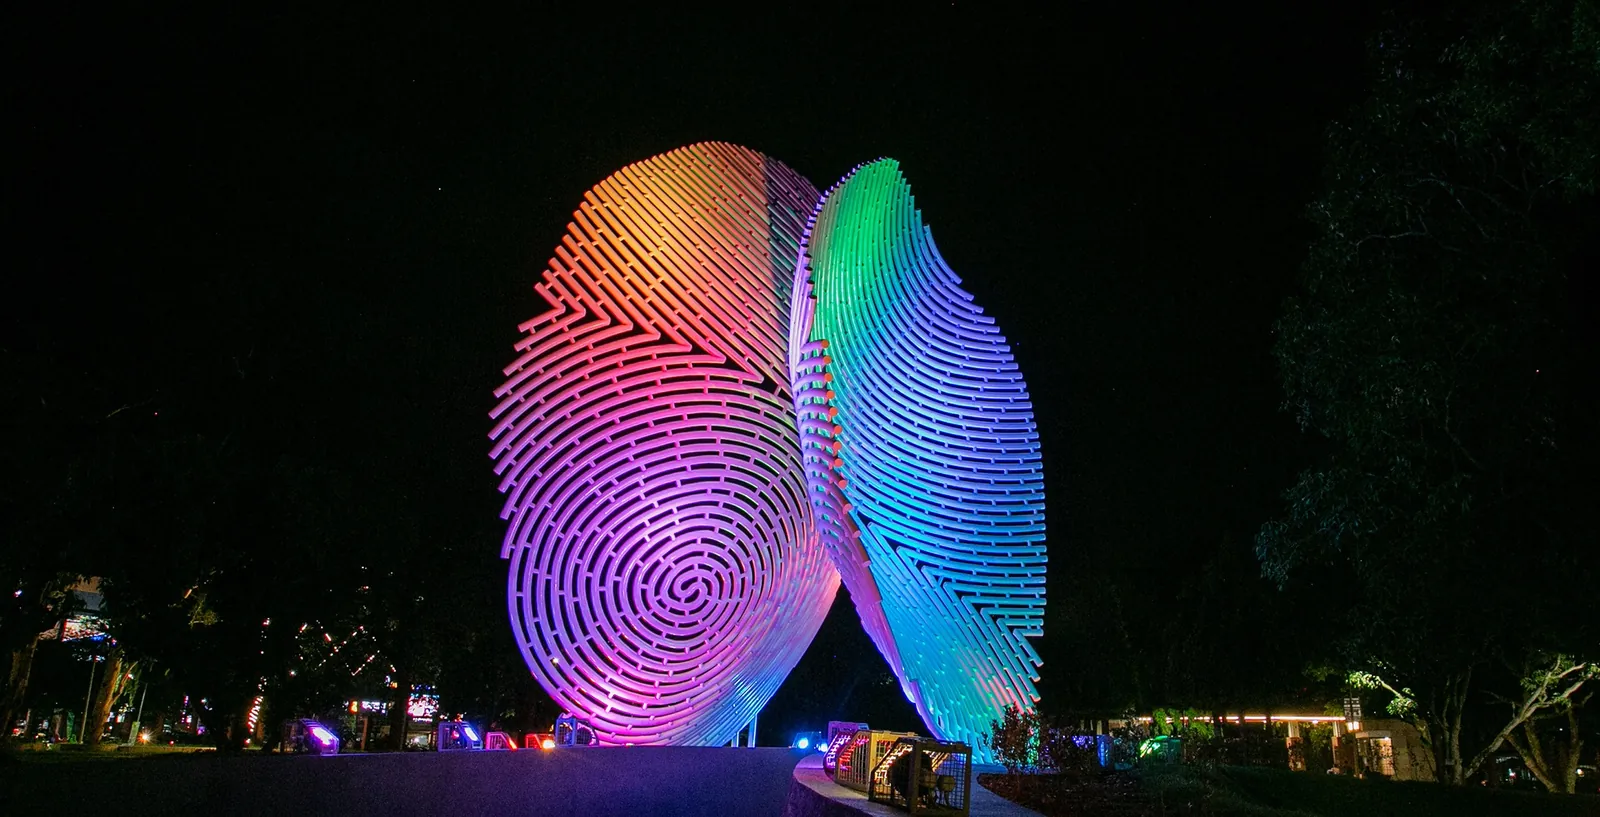
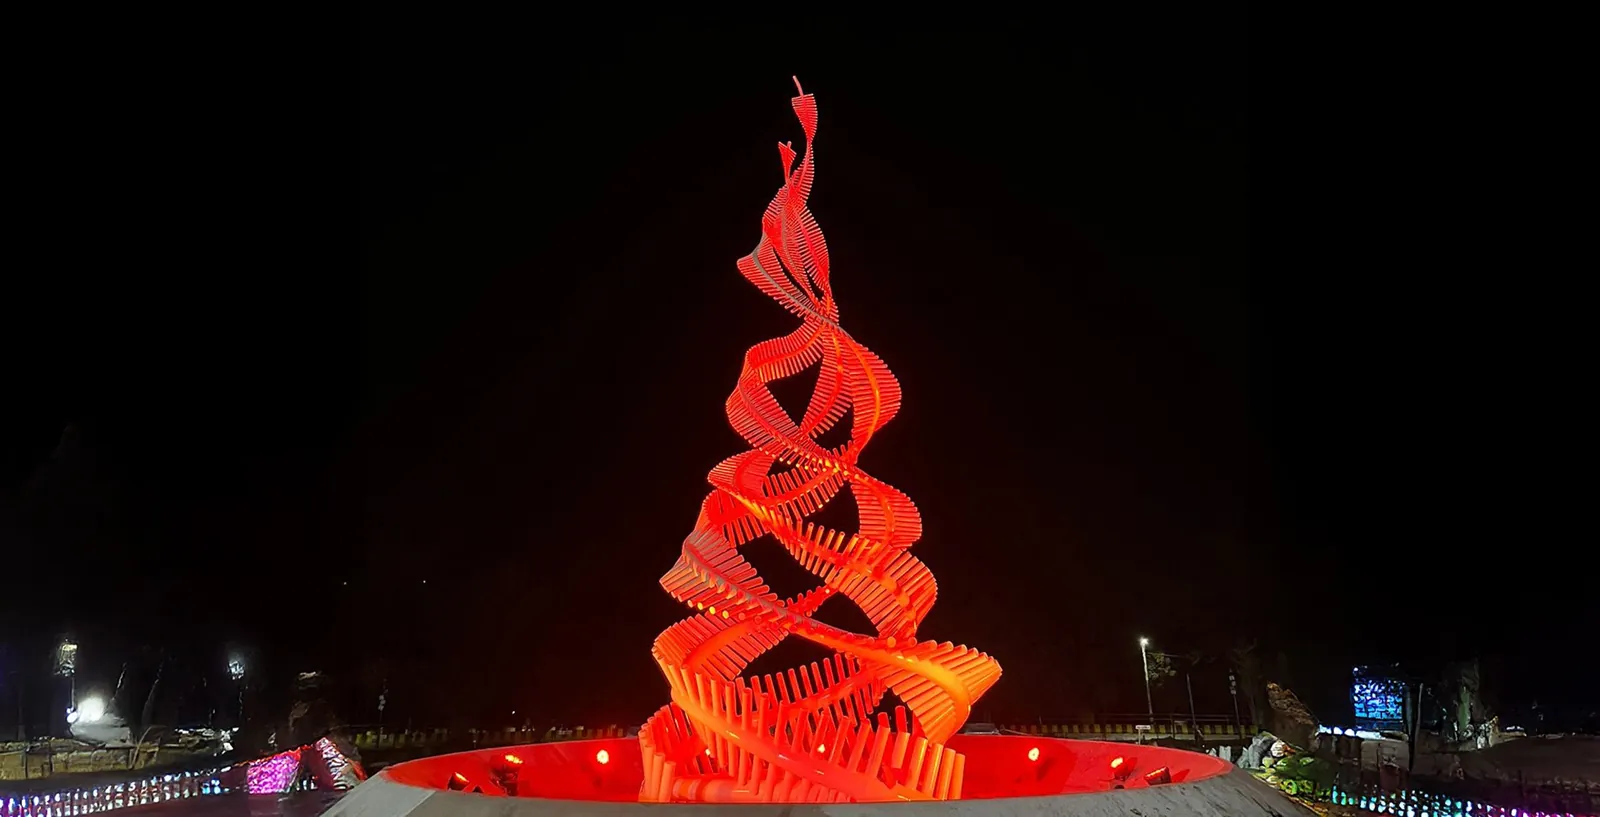
Drawn from the photograph: the members trace themselves, then the night shot soaks in.
The specification
- Project Owner
- Tata Steel Ltd
- Location
- Bhagwan Birsa Munda Smriti Park, Ranchi (Jharkhand)
- Architect
- Jaya Nila (J. K. Jayakanth) and Namdev Talluru
- Structural Designer
- Suneel Voditel and Vaibhav Gupta (Techture)
- Material Used
- Tata Structura Steel Hollow Sections (YST 355)
- Sections used
- Circular steel sections (representing ridges) and radial steel sections
- Height of the structure
- 12.5 meters (approx. 41 ft)
- Total Tonnage
- 16 tonnes
- Fabrication, Erection & Lighting
- Sagar Business
Winning Vision | Notions of India
Billion Impressions
A towering fusion of steel and symbolism, standing as a permanent landmark in the heart of Bhagwan Birsa Munda Smriti Park.
Inaugurated July 2024 by &
CM Hemant Soren
CEO T.V. Narendran
12.5m
Vertical Scale
16 MT
Steel Weight
YST355
Material Grade
Ranchi
Project Location
The Metaphor
The design preserves the imagery of a human thumb impression, representing both individual uniqueness and shared humanity. The installation features two thumb impressions in a balancing act.
One represents past achievements and heritage, providing the foundation for the future impressions made by India’s youth and innovation.
Turning Idea into Reality
Authorized channel partner Sagar Business bridged the gap between conceptual 3D models and physical reality. We worked in close collaboration with the winning architects to ensure every curve was realized with absolute technical precision and safety.
Execution Logistics
3D Segment Fabrication
Transformed organic architectural forms into structural segments requiring intense stability analysis.
Geometric Integrity
Broken into four segments at our Kharagpur facility to ensure zero distortion during transportation to Ranchi.
Manual Precision
Final assembly used high-accuracy fabrication drawings to ensure all segments welded perfectly on the first attempt.
Urban Utility & Impact
Beyond its aesthetic value, the structure serves as a visual anchor and gateway for the park, encouraging public interaction and social engagement through its striking verticality.
##### Architects
Jaya Nila & Namdev Talluru
(Winners: Notions of India)
##### Execution
Sagar Business
Sunil Kishorepuria
Sriyash Kishorepuria
##### Consultants
Suneel Voditel (Techture)
Vaibhav Gupta
##### Project Management
Tata Steel
Tata Structura Team
Send us your schedule.
Share your bar bending schedule, drawings or a list of material. The Bhubaneswar team replies with a quote.